
Description
2-BEDROOM HOUSE + OFFICE – GARAGE – LARGE GARDEN S (PEB C from 2026)
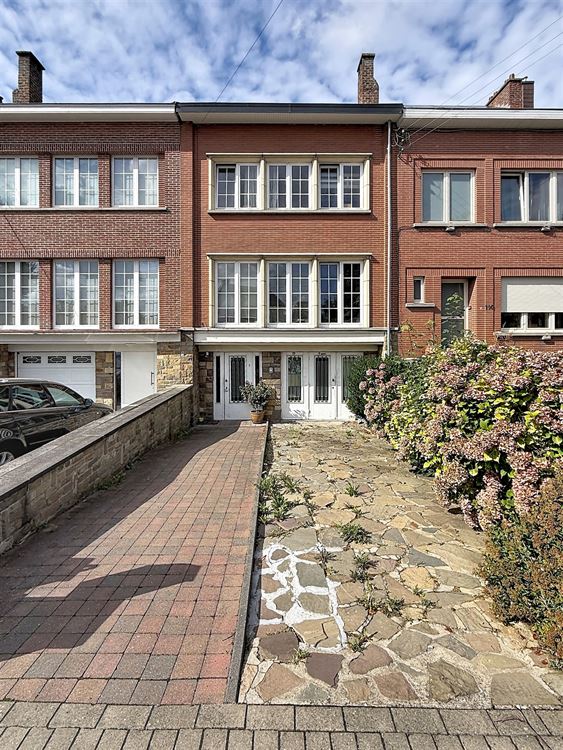
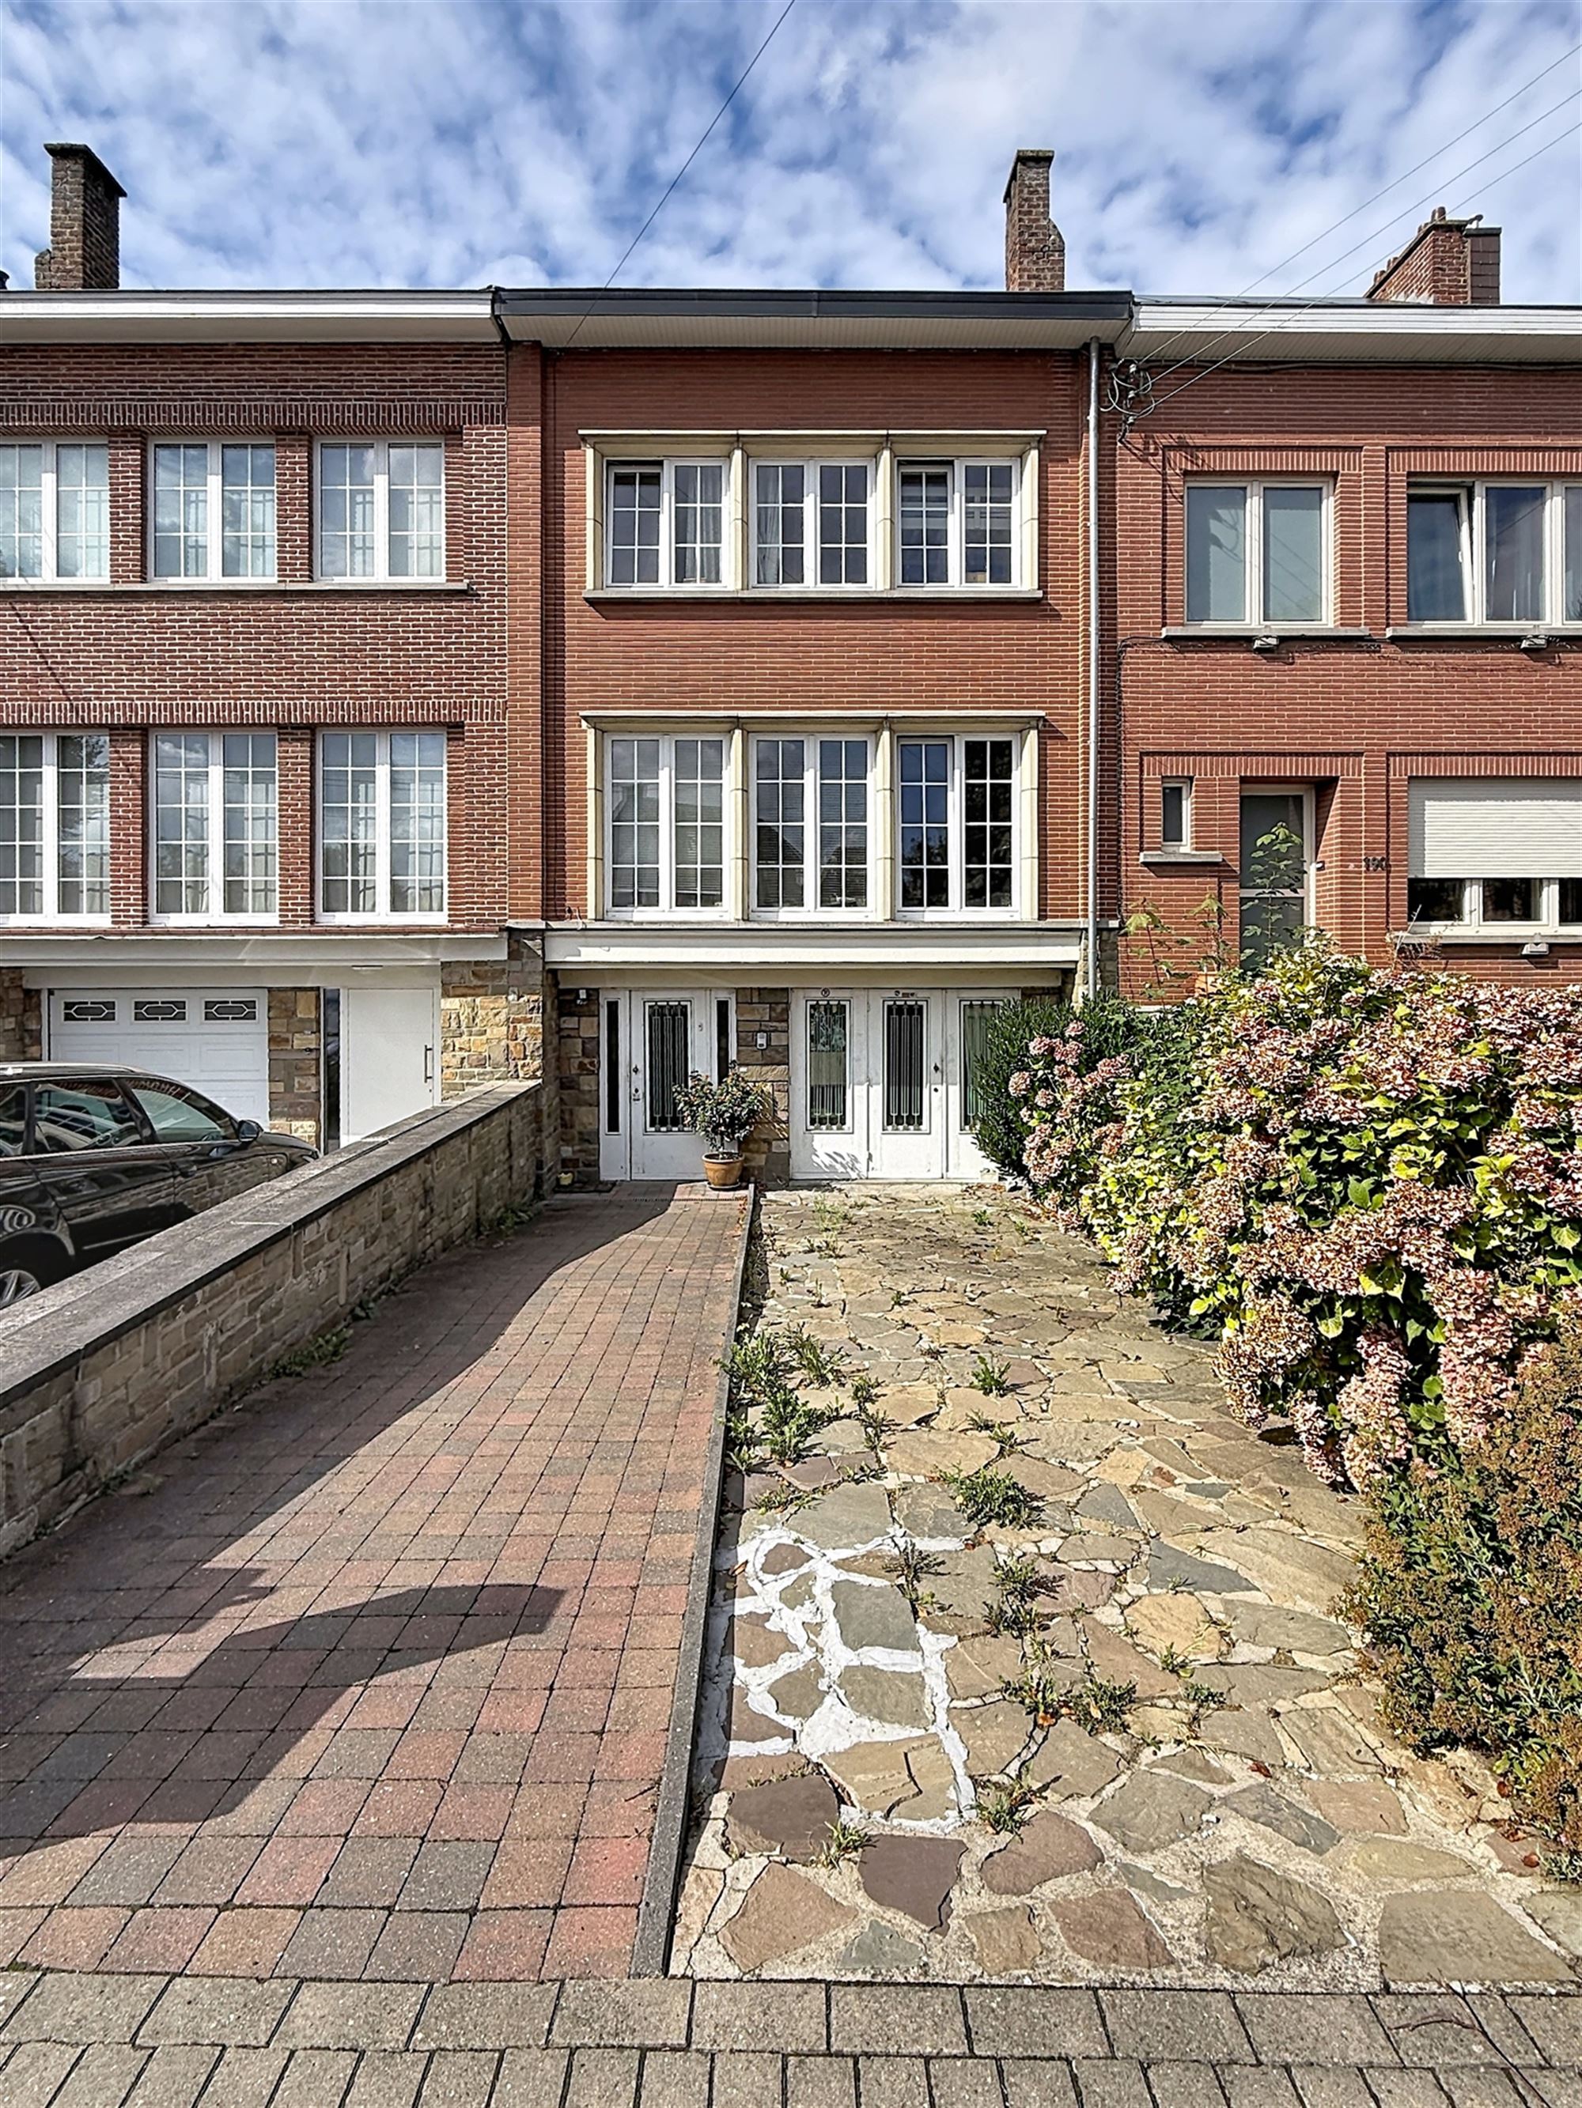
Esser.immo presents this two-sided house with approximately 140 m² of living space, situated on a lot of ±400 m² and featuring a very pleasant garden of ±290 m².
The house offers spacious rooms and real potential for renovation. It will appeal to buyers looking for a home to personalize, featuring a large garden and a garage.
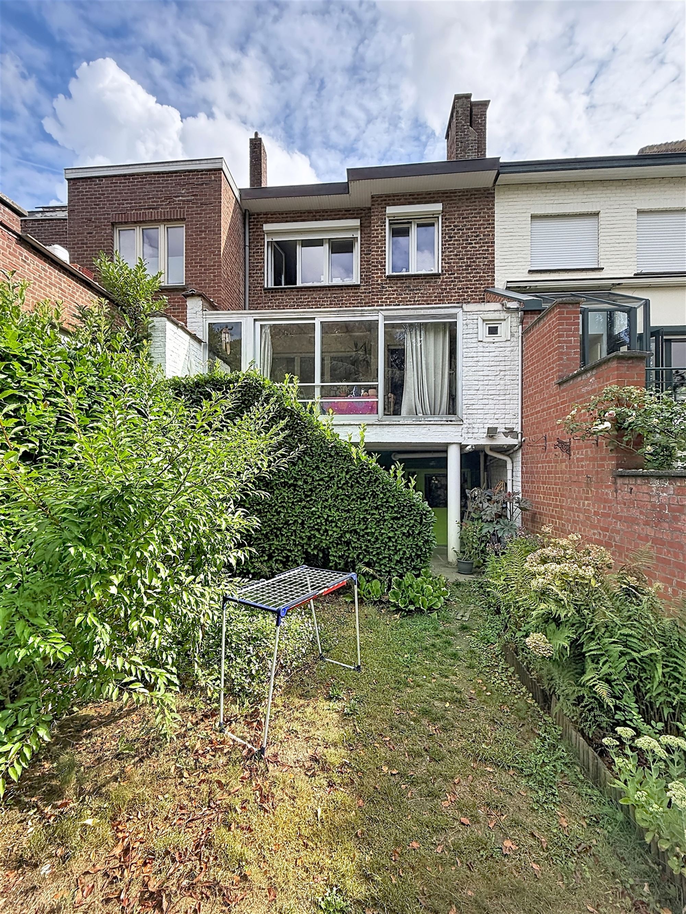
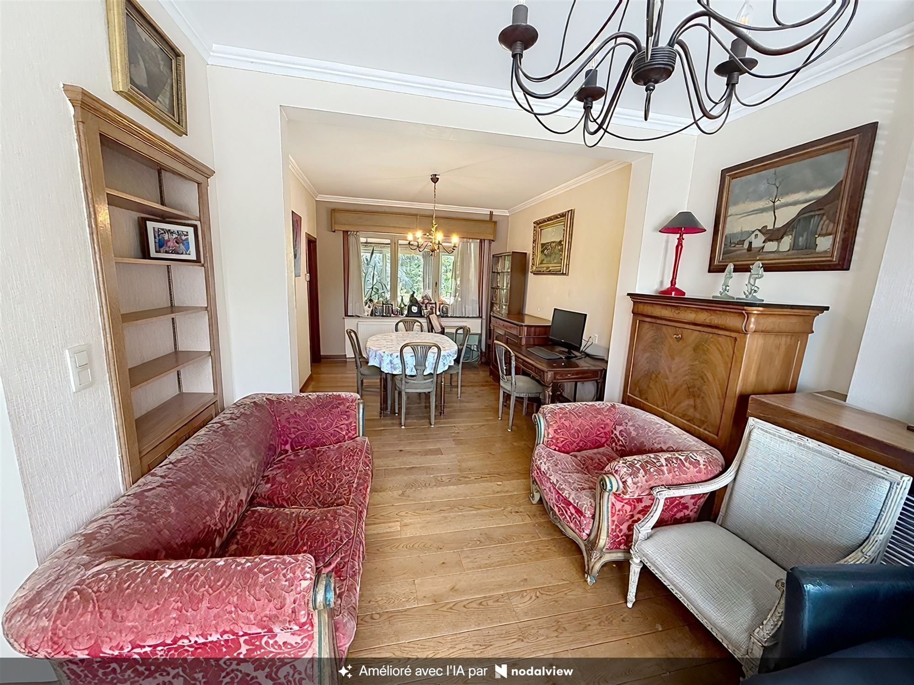
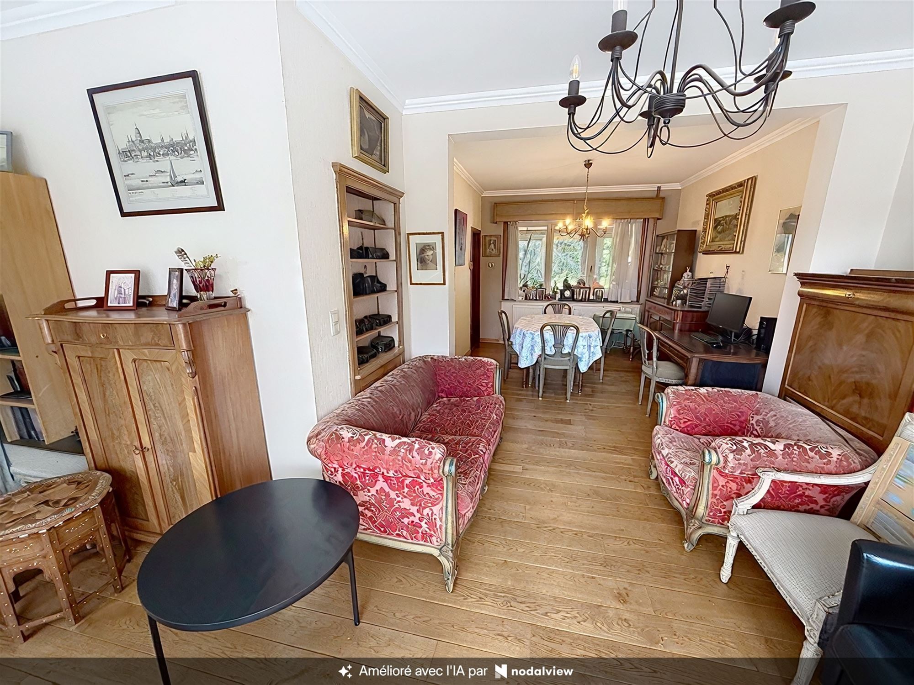
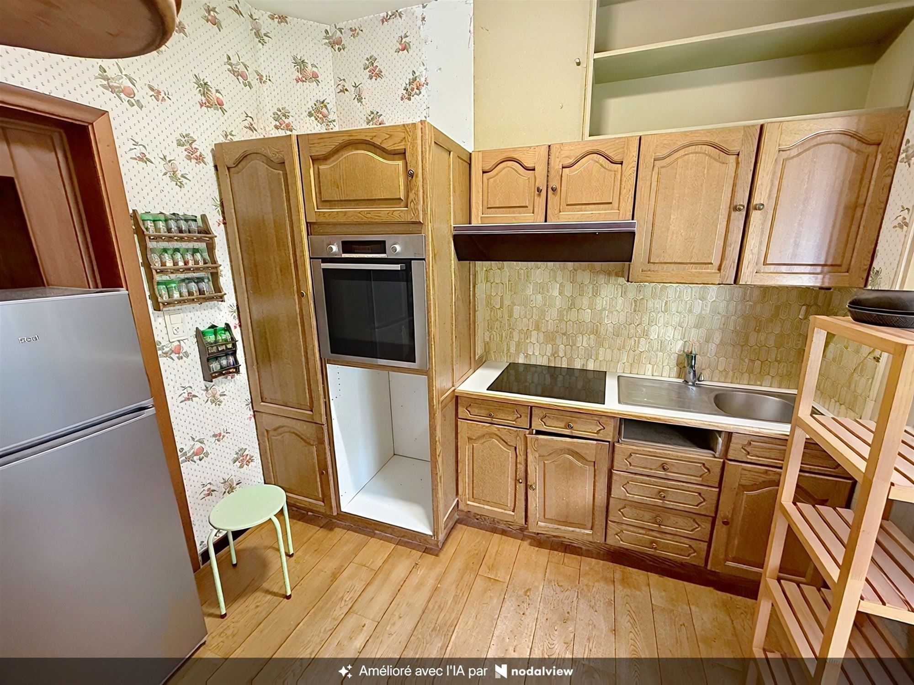
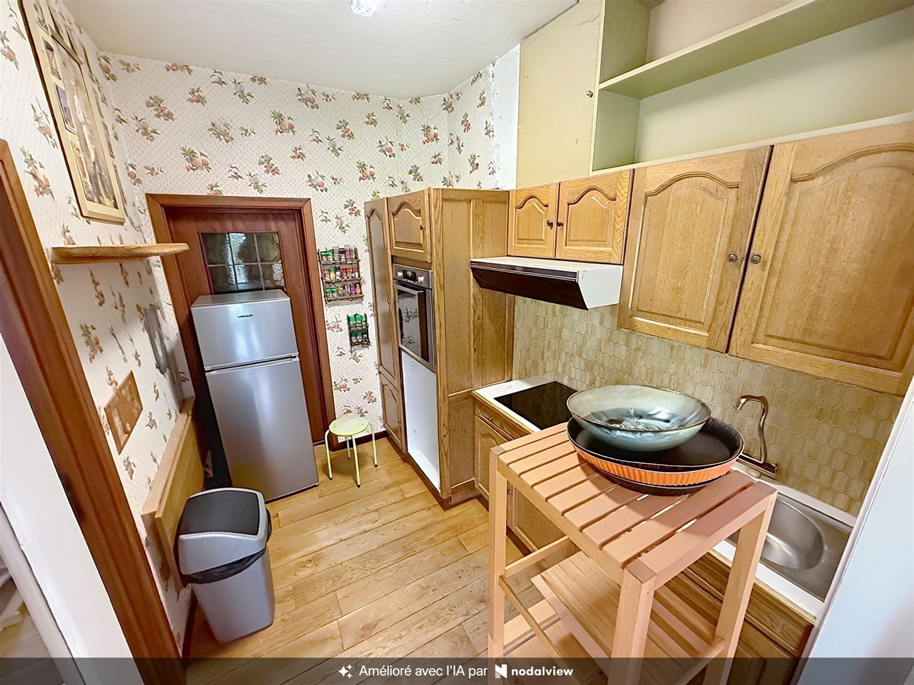
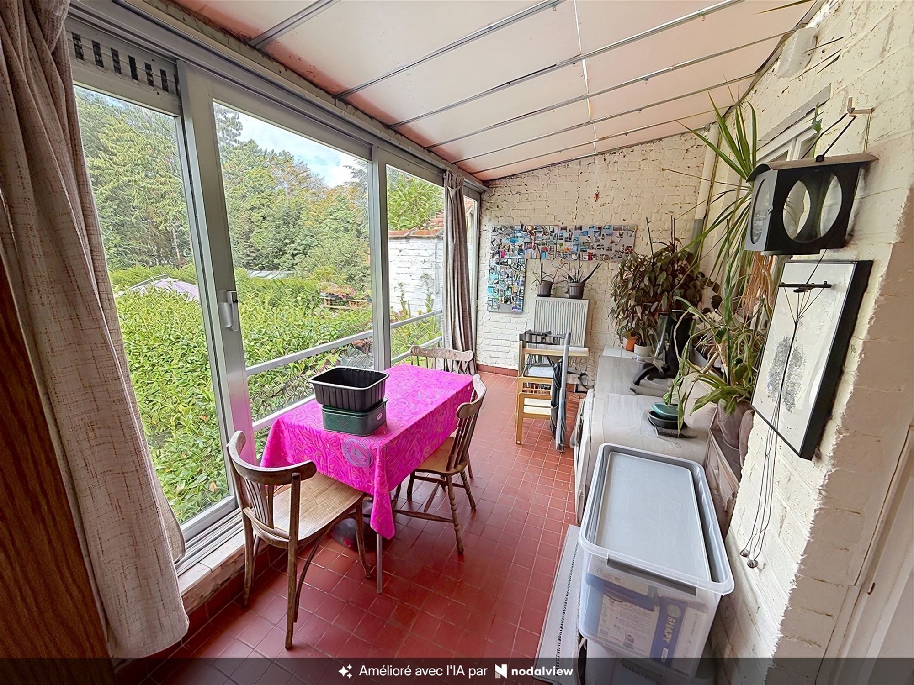
The house is spread over several levels and includes, notably, a garage, storage spaces, and utility rooms on the lower level. The living area features a bright living room with hardwood floors, a dining room, and a kitchen opening onto the rear of the house and the garden.
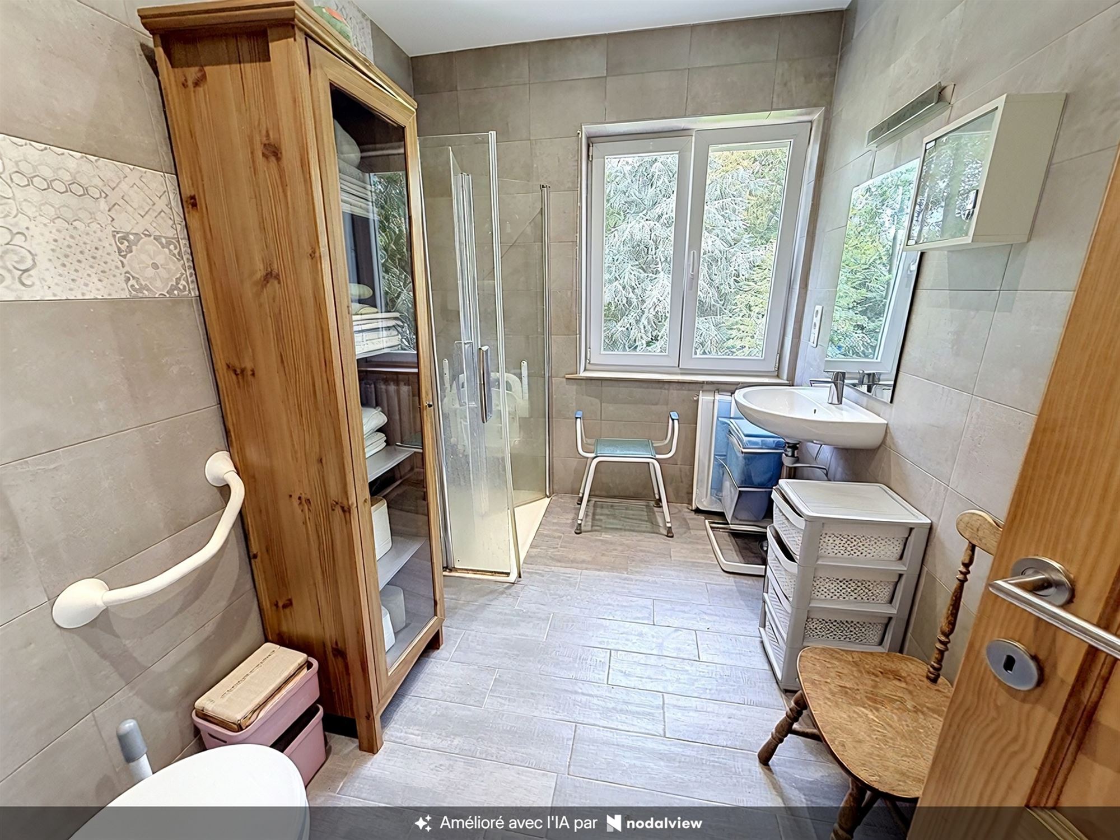
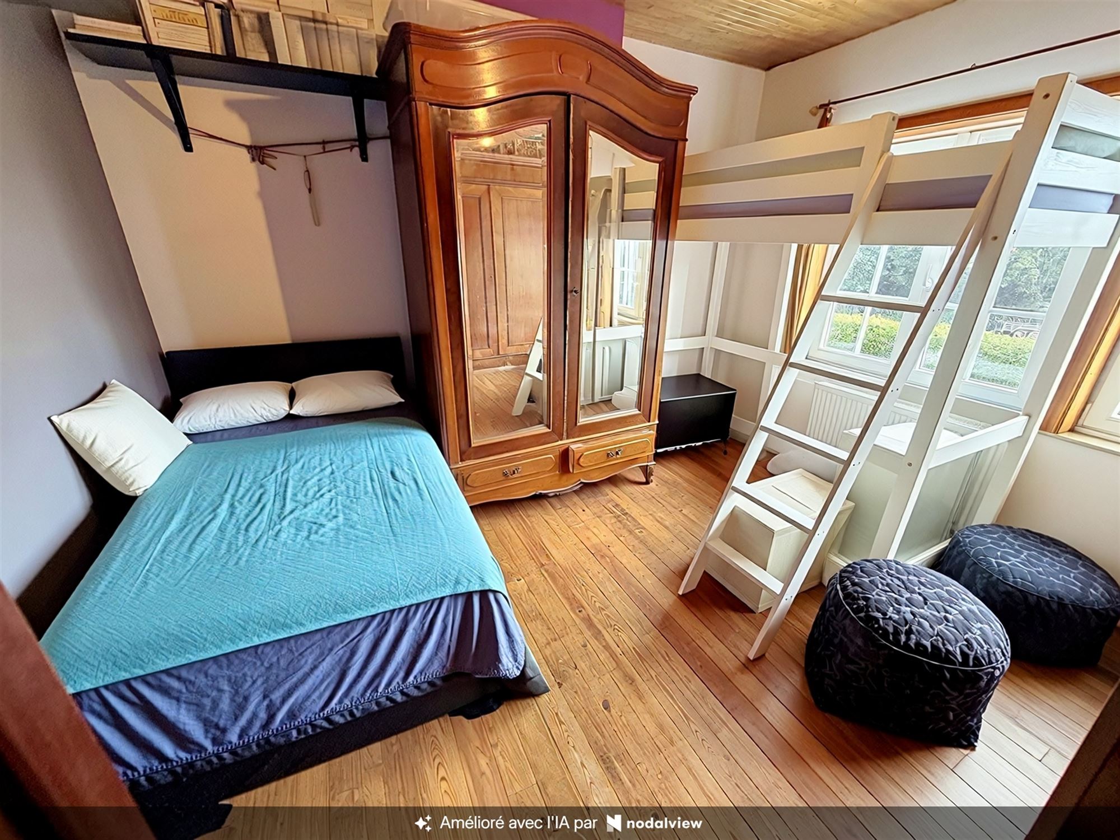
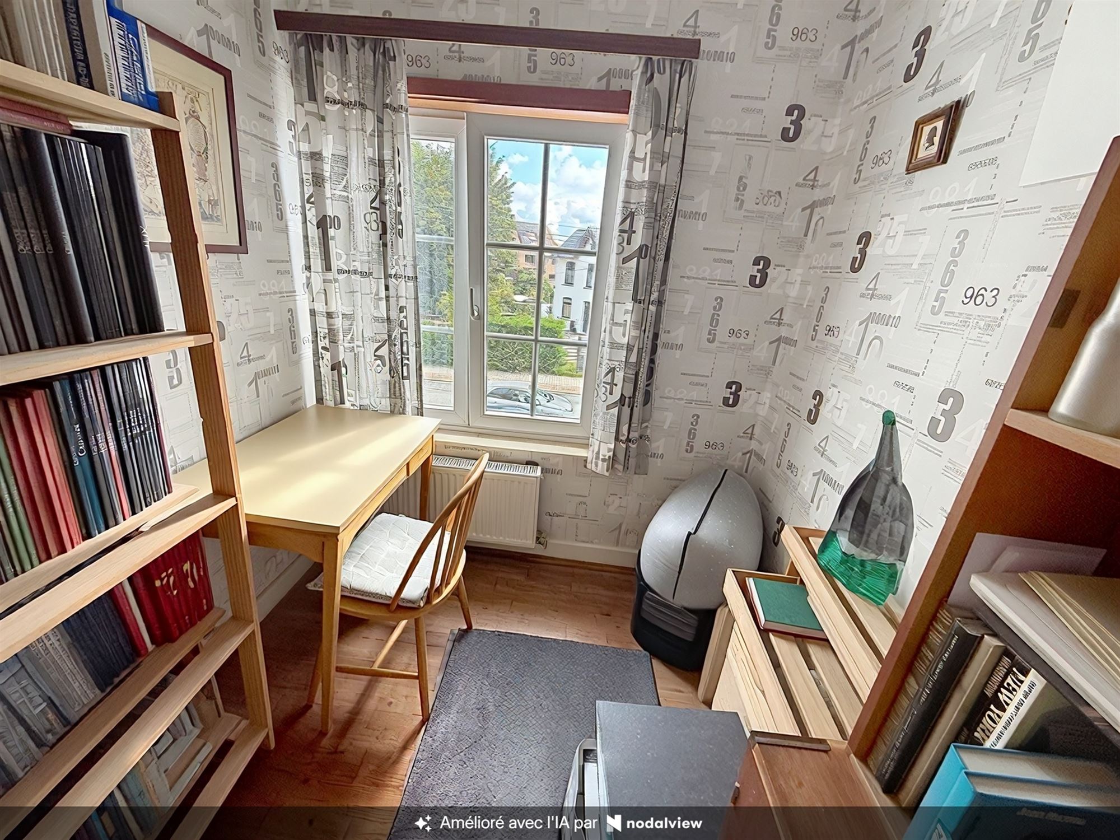
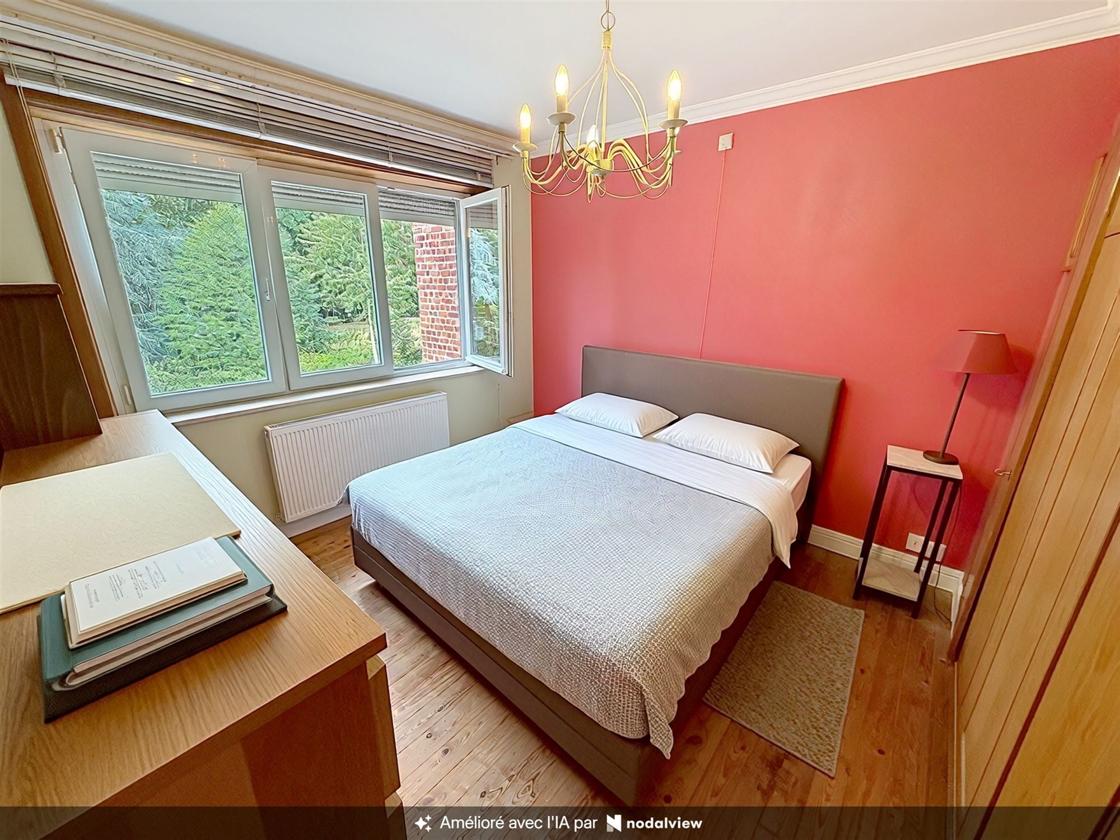
Upstairs, the sleeping area consists of two full bedrooms, as well as a study measuring less than 9 m², ideal for working from home, a walk-in closet, or a small guest room. A bathroom completes this floor.
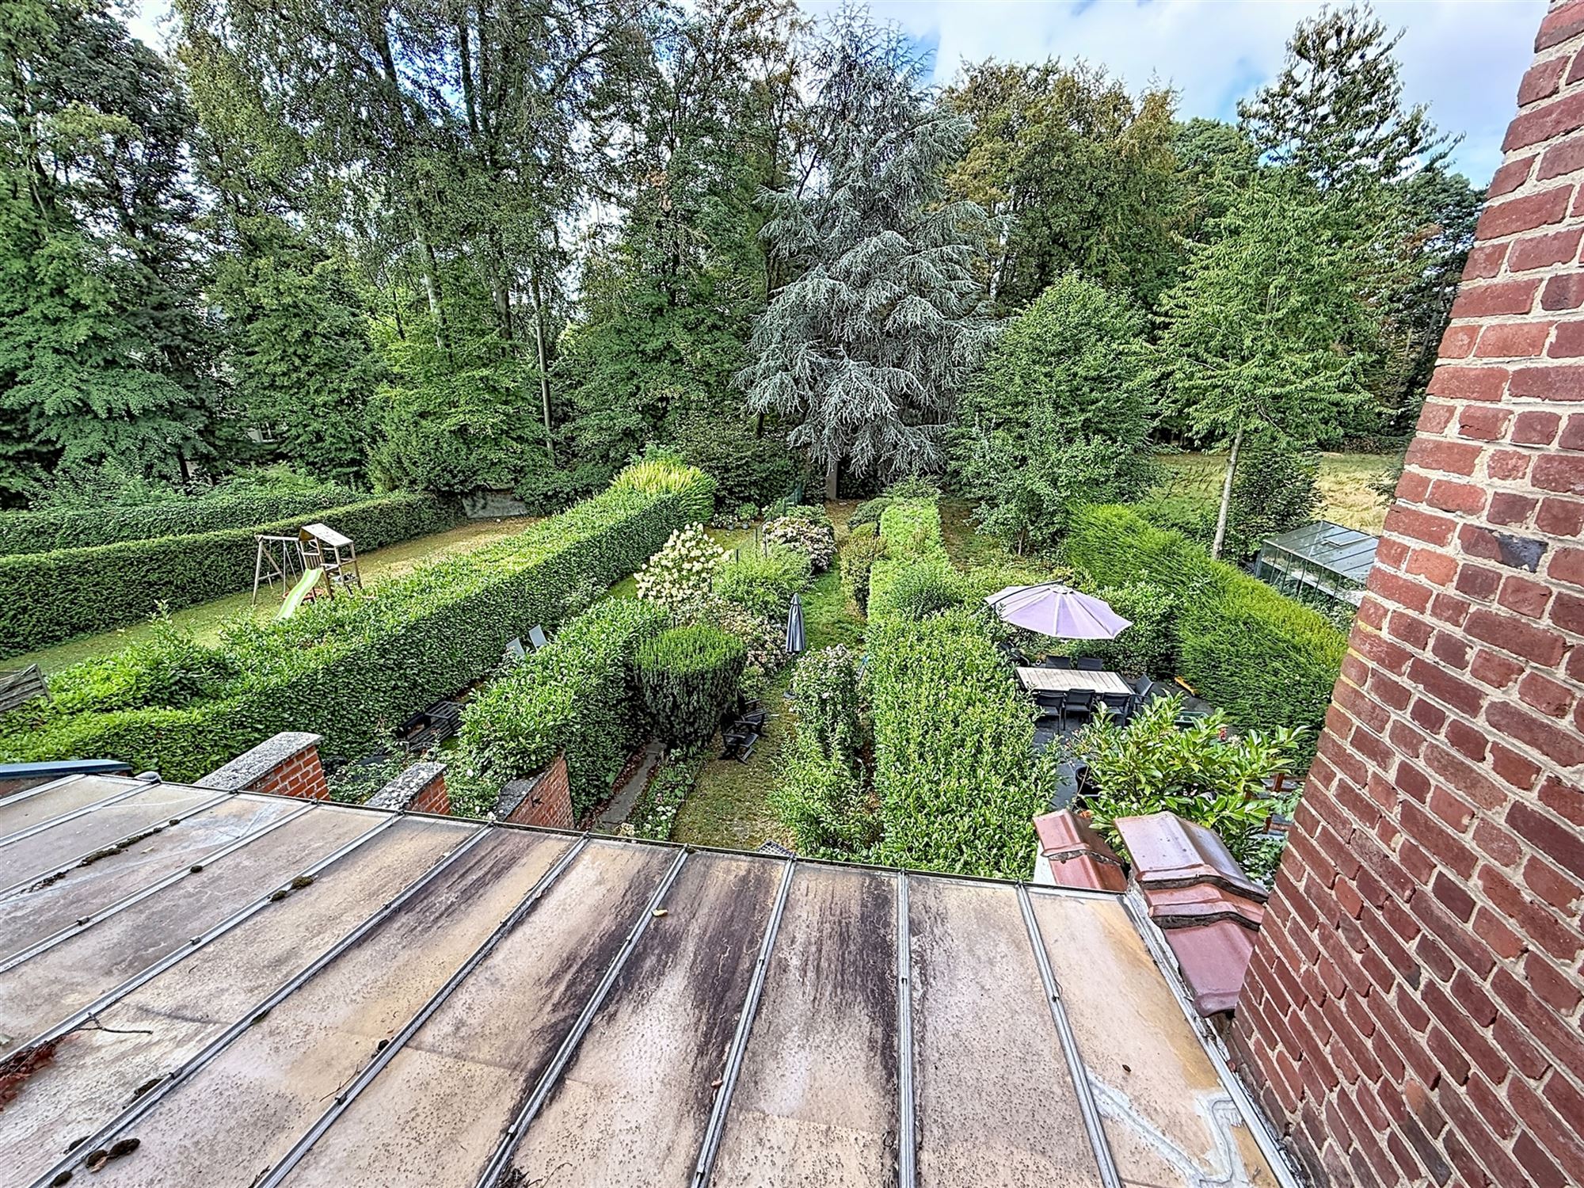
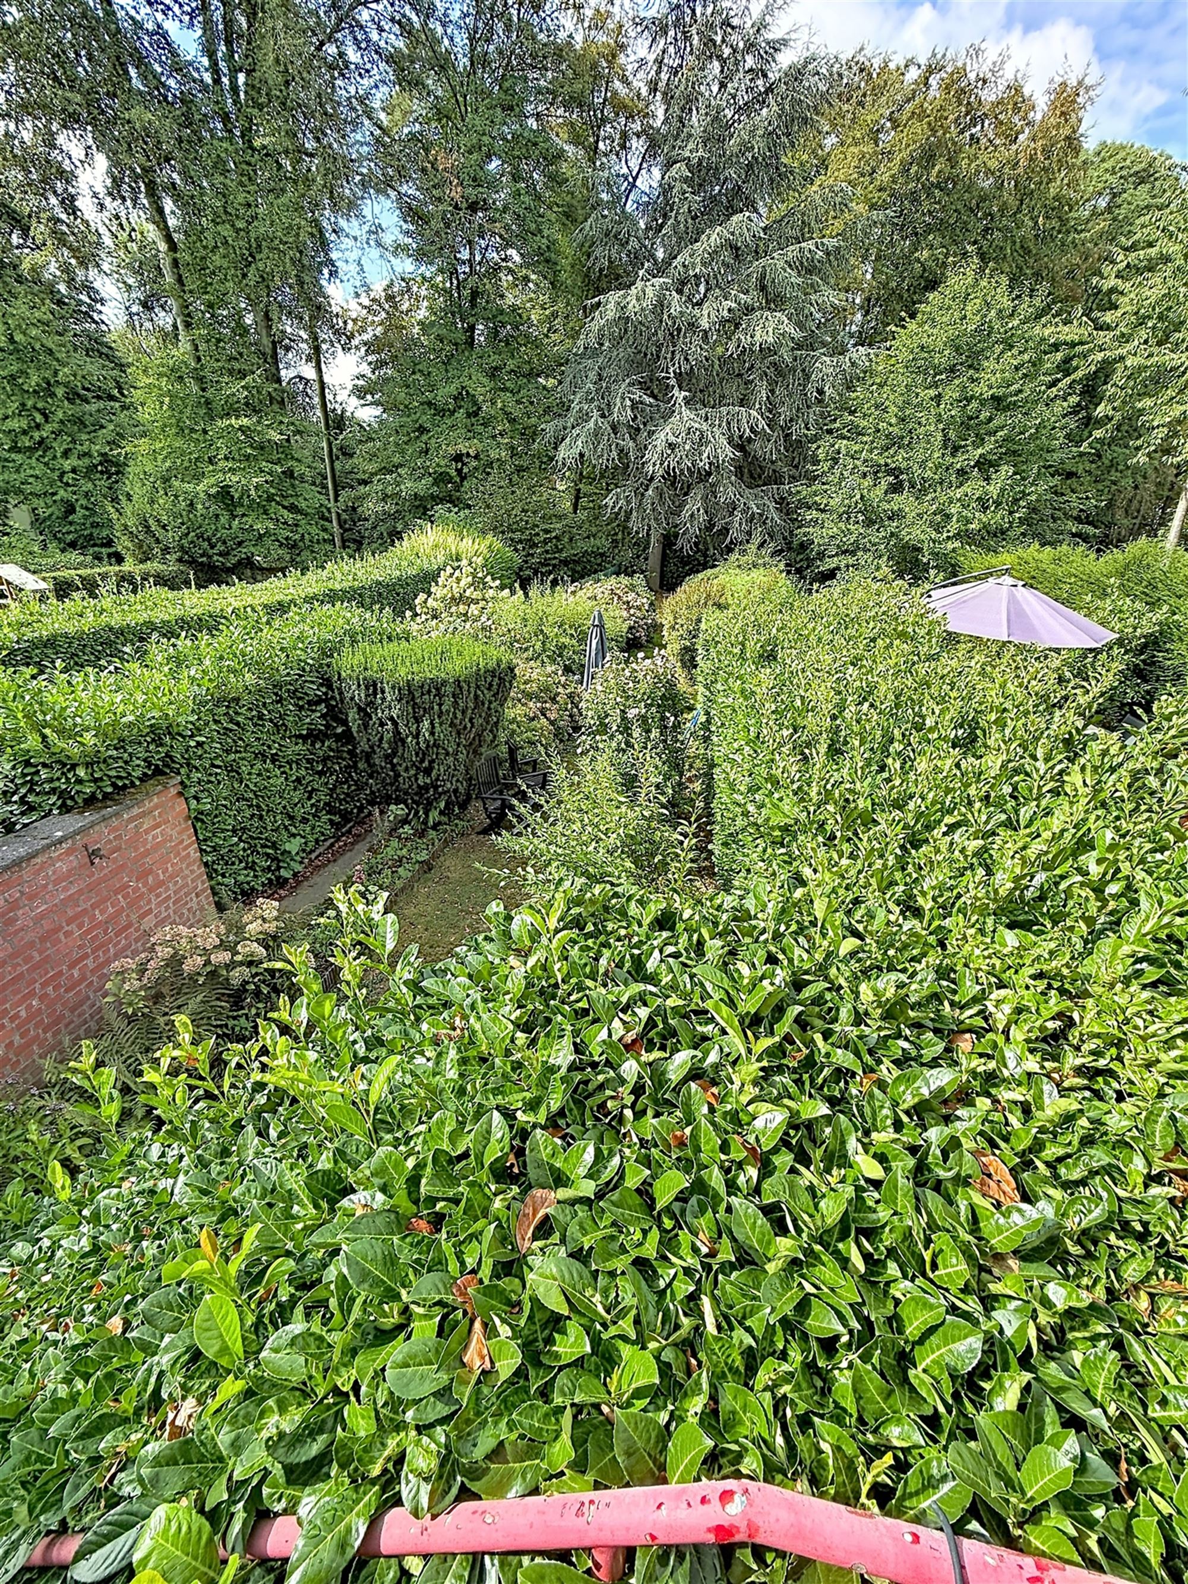
Outside, a real highlight of the property, you’ll enjoy a beautiful garden of approximately 290 m², which is deep, lush, and offers a pleasant space to relax.
The house is move-in ready but requires significant renovation to bring it up to modern standards. The roof is currently uninsulated; therefore, renovation work is to be expected. These factors have been taken into account in setting the price.
Features: ±140 m² of living space – ±400 m² lot – ±290 m² garden – 2 bedrooms – office – garage – spacious rooms – hardwood floors – renovation work required – roof to be renovated and insulated.
A home offering great potential for appreciation, particularly thanks to its spacious rooms, garage, and especially its large garden, in the sought-after town of Braine-l’Alleud.
Contact &, viewings: Esser.immo – info@esser.immo – +32 486 24 34 48
Address :
Avenue Alphonse Allard 192 - 1420 Braine-l'Alleud
Documents
PLANS ALPHONSE ALLARD 192.pdf PEB 2026.pdf Rapport Électrique Certinergie 2026.pdf RU ALPHONSE ALLARD 192 BLA_04102026.pdf
Characteristics
General
| Reference | 7131 |
|---|---|
| Furnished | No |
| Number of bedrooms | 3 |
| Number of bathrooms | 1 |
| Garden | Yes |
| Garden surface | 300 m² |
| Garage | No |
| Terrace | Yes |
| Parking | Yes |
| Habitable surface | 152 m² |
| Plot surface | 400 m² |
Inside
| General state | To be restored |
|---|---|
| Bedrooms | 3 |
| Bathrooms | 1 |
| Kitchen | Cupboards and appliances |
| Frame | Plastic |
| Glazing | Double glazing |
| Heading (type) | Gas on line heating |
| Heading | Individual |
| Attic | Yes |
| Number of floors | 2 |
Connection
| Cable | Yes |
|---|---|
| Drain | Yes |
| Gas | Yes |
| Telephone | Yes |
| Electricity | Yes |
| Water | Yes |
Outside
| Roof | flat roof |
|---|---|
| Construction year | 1956 |
| Facades | Terraced house |
Energy certificate
| Energy consumption (kwh/m²/y) | 252 |
|---|---|
| Total energy consumption (kwh/year) | 37743 |
| EPC Label | C |
| Energy certificate expiration date | 17/09/2036 |