
Description
BRUSSELS – PLACE SAINT-GÉRY | STUNNING 2-BEDROOM APARTMENT, 83 M² + PARKING SPACE
Esser.immo is pleased to present this superb 83 m² apartment, ideally located in the heart of the highly sought-after Saint-Géry neighborhood, just a stone’s throw from the Stock Exchange, the Grand-Place, and all the amenities of downtown Brussels.
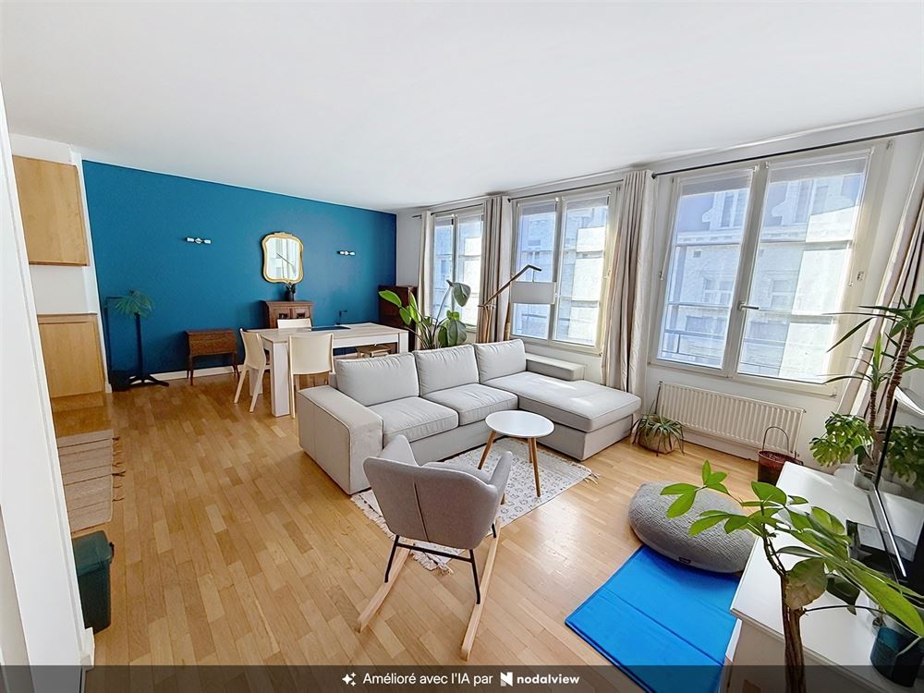
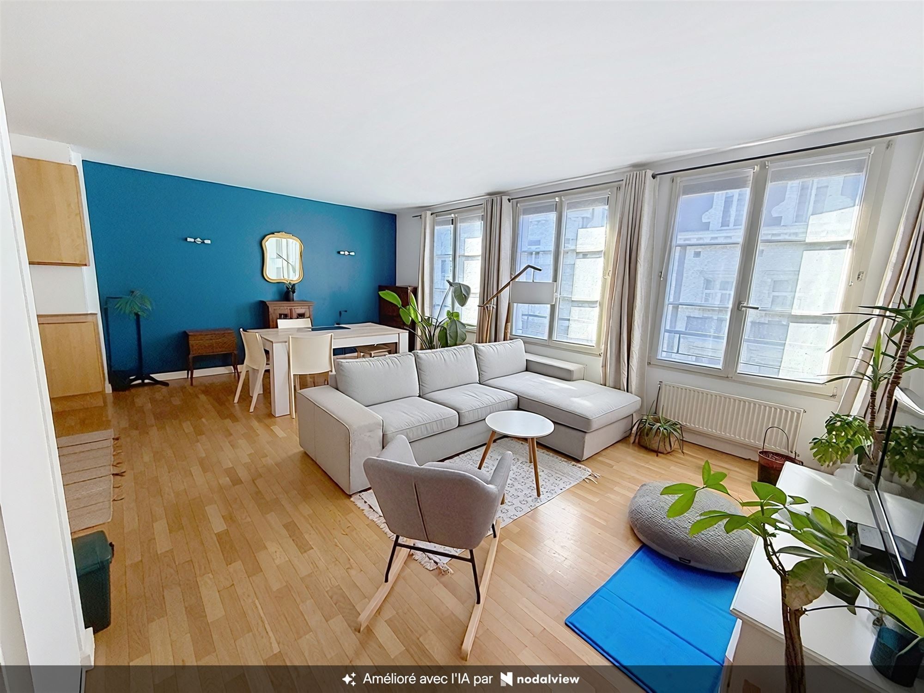
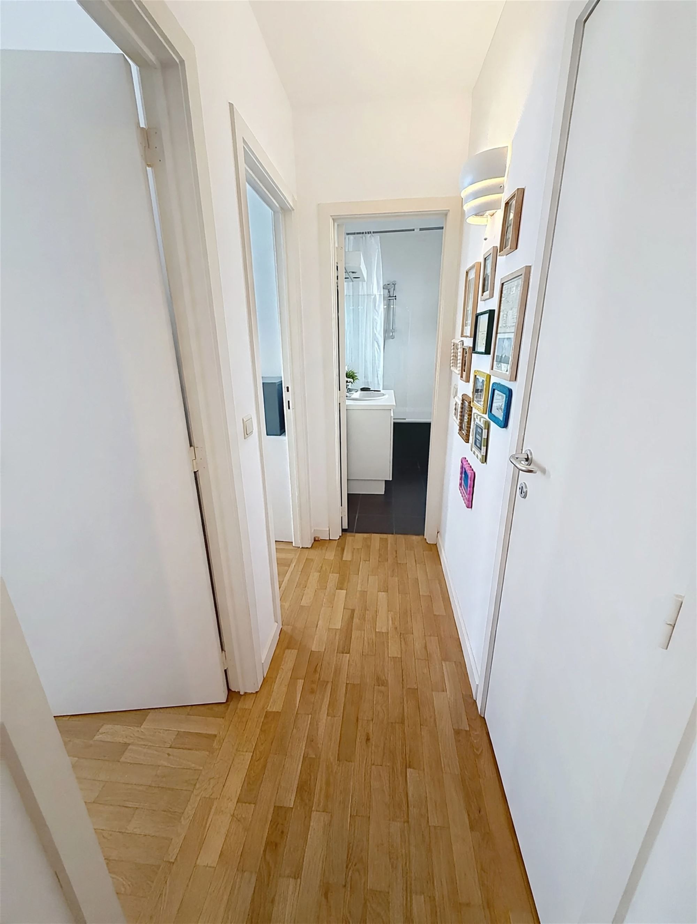
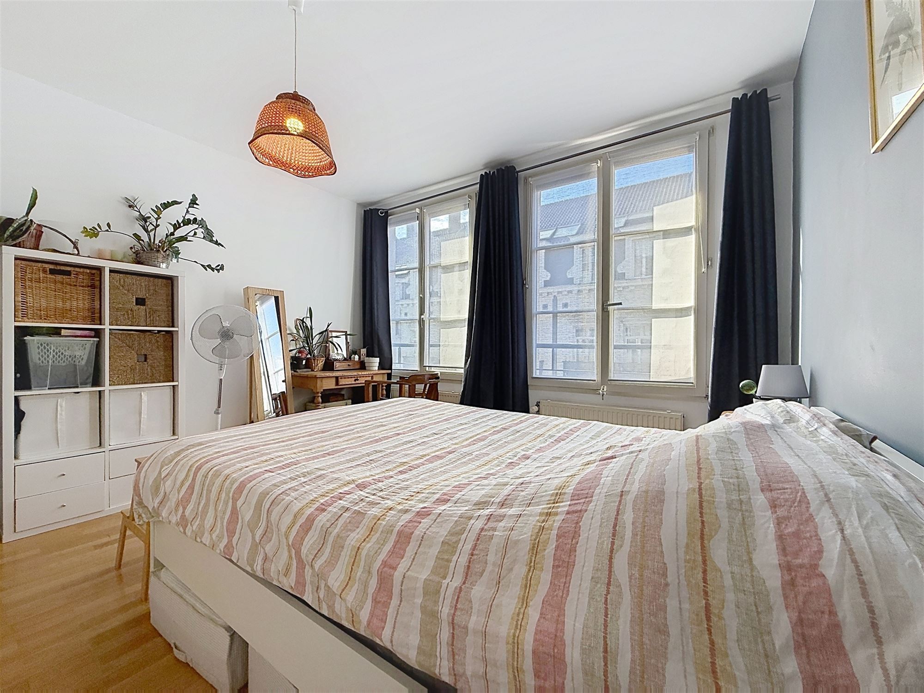
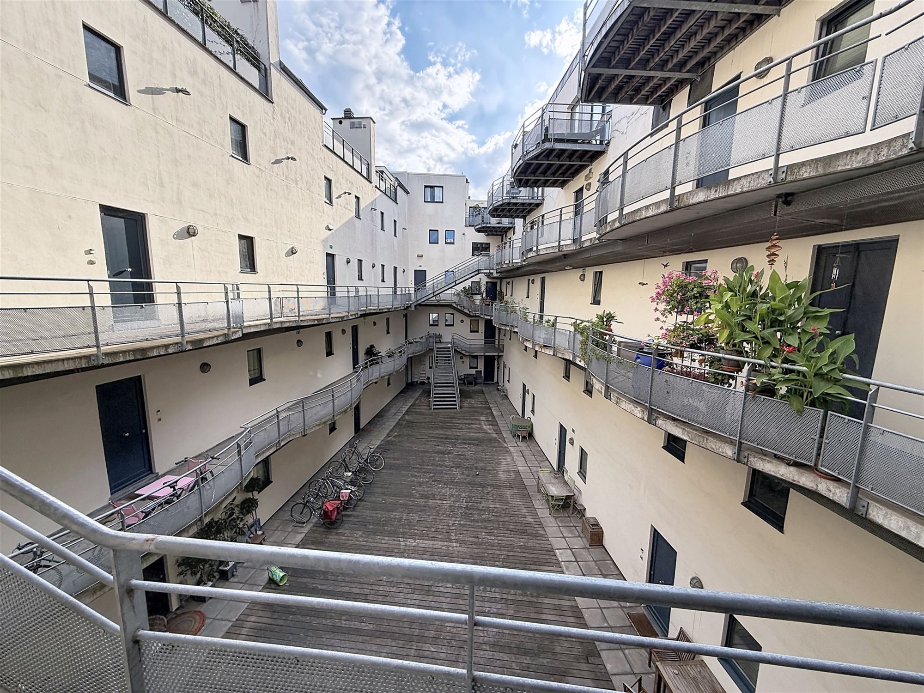
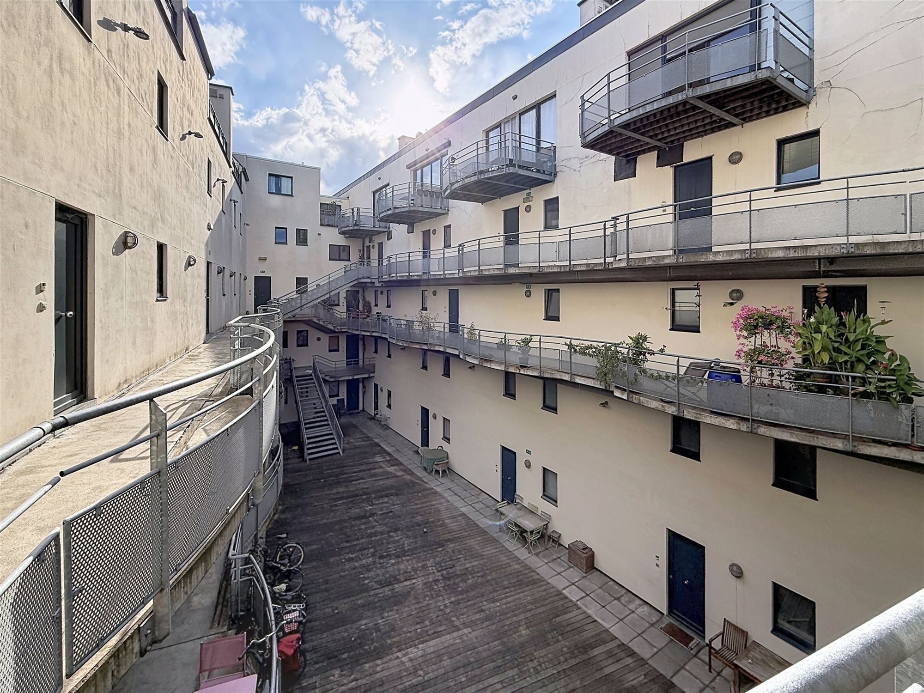
Located on the 3rd floor of a 4-story building renovated in 2002, this apartment is in excellent condition and immediately captivates with its abundance of natural light, spacious rooms, and particularly functional layout.
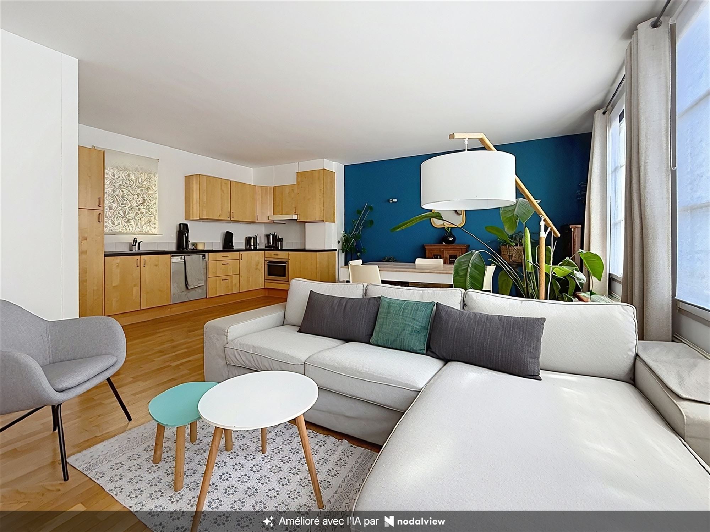
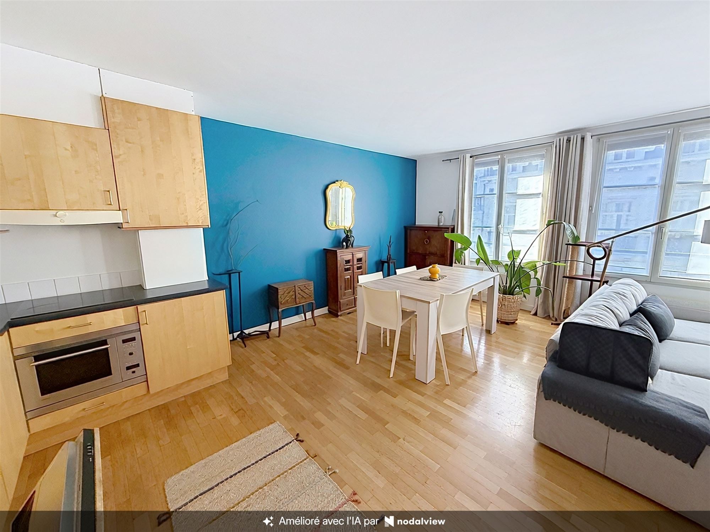
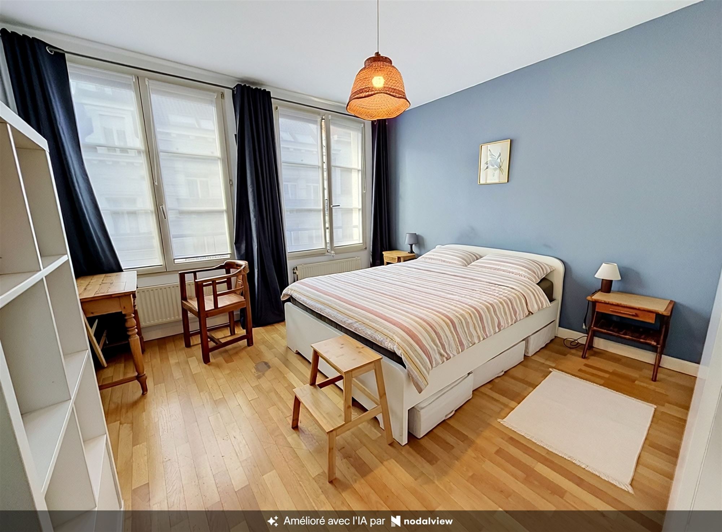
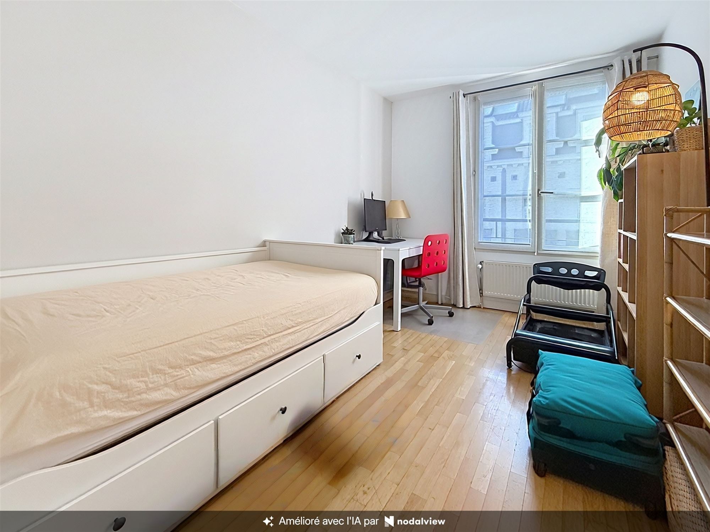
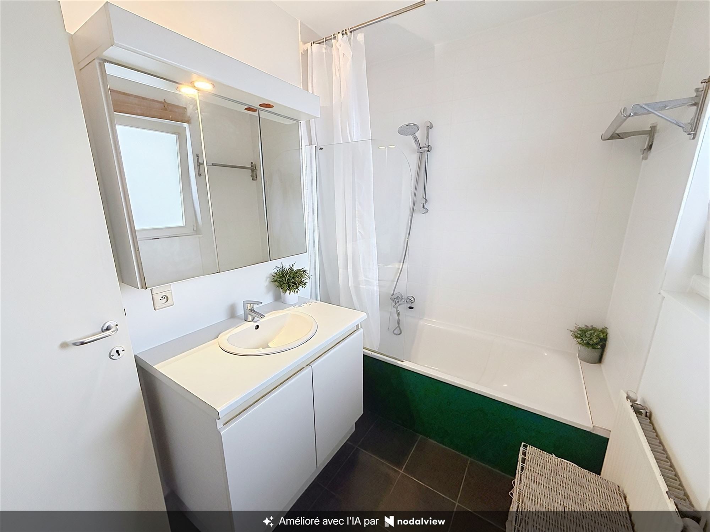
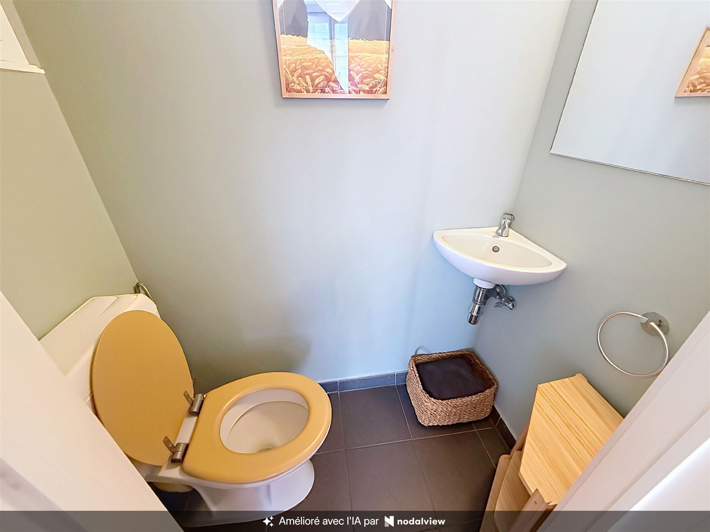
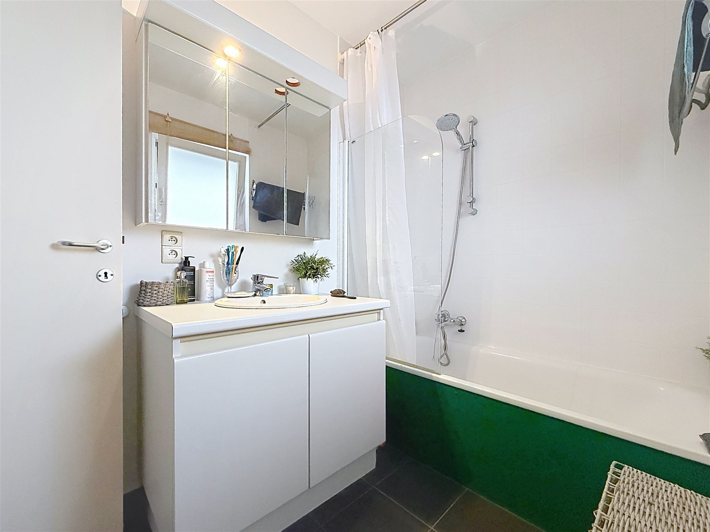
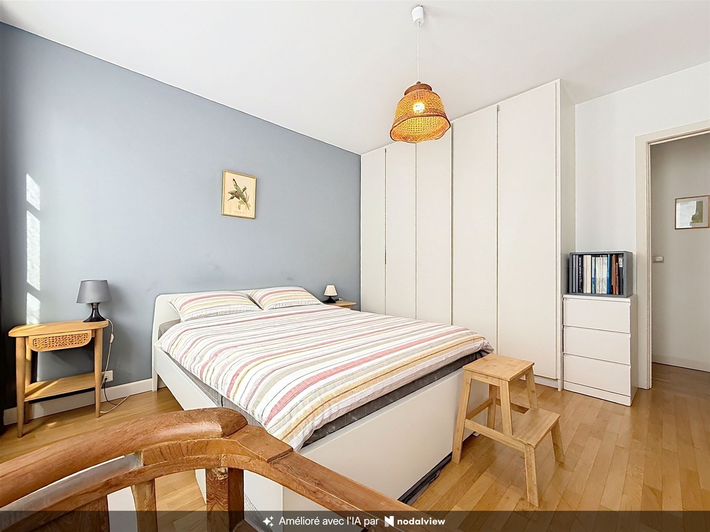
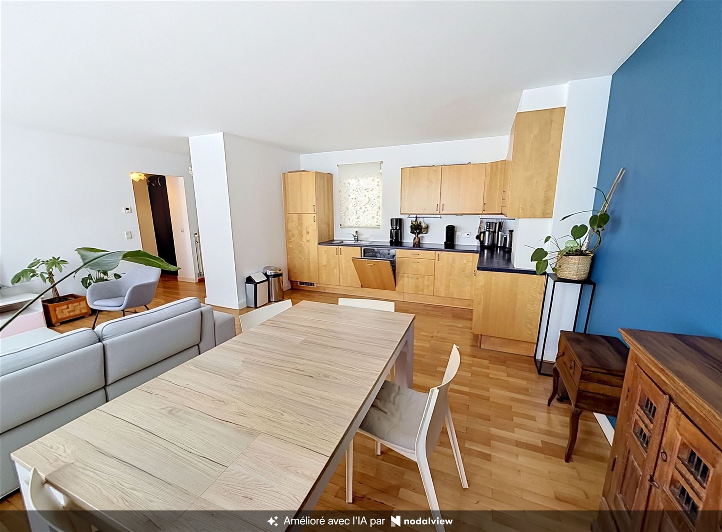
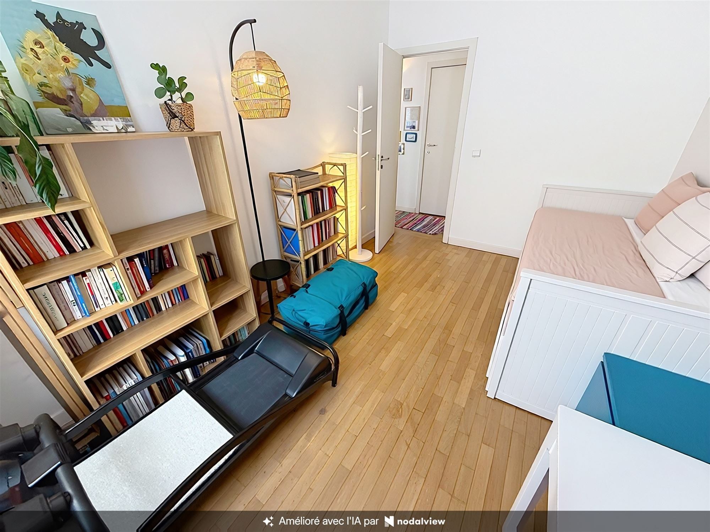
It consists of an entryway, a spacious living room bathed in natural light, featuring beautiful hardwood floors and a fully equipped open kitchen, two comfortable bedrooms, a bathroom with a bathtub and built-in shower, and a separate half-bath.
The apartment offers numerous advantages: double-glazed windows, an individual gas condensing boiler, up-to-code electrical wiring, and a D+ energy efficiency rating.
A parking space (No. 19) is available for an additional €30,000, a particularly valuable perk in this central neighborhood.
Additional information:
- Gross floor area: 83 m² (according to PEB)
- Energy Performance Rating (PEB): D+ – 158 kWh/m²/year
- Utilities: ± €180/month, including water and common areas
- No basement
- Available upon signing the deed
- Urban planning information pending
Exceptional location! Enjoy city life in one of Brussels’ liveliest and most iconic neighborhoods, right next to restaurants, shops, public transportation, and cultural attractions.
An impeccable apartment, ready to welcome its new owners, ideal for both personal use and as a real estate investment.
For more information and to schedule a tour: +32 486 24 34 48
Address :
Place Saint-Géry 4 - 1000 Bruxelles
Characteristics
General
| Reference | 7176 |
|---|---|
| Furnished | No |
| Number of bedrooms | 2 |
| Number of bathrooms | 1 |
| Garage | No |
| Terrace | No |
| Parking | Yes |
| Habitable surface | 83 m² |
Inside
| General state | very good state |
|---|---|
| Bedrooms | 2 |
| Bathrooms | 1 |
| Toilets | 1 |
| Kitchen | Hyperinstalled |
| Frame | Plastic |
| Glazing | Double glazing |
| Heading (type) | gas |
| Heading | Individual |
| Lift | Yes |
| Cellar | Yes |
| Floor | 3 |
| Number of floors | 4 |
Connection
| Cable | Yes |
|---|---|
| Drain | Yes |
| Electricity | Yes |
| Water | Yes |
Outside
| Roof | Not communicated |
|---|---|
| Facades | Terraced house |
Energy certificate
| Energy consumption (kwh/m²/y) | 158 |
|---|---|
| Total energy consumption (kwh/year) | 13079 |
| EPC Label | D+ |
| Energy certificate expiration date | 05/07/2031 |