Description
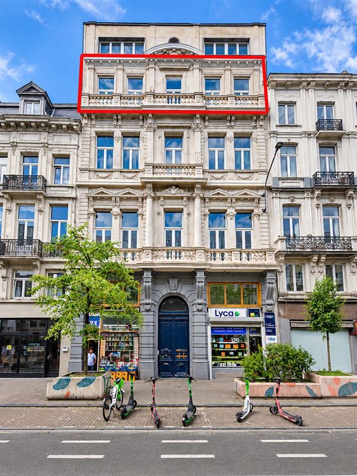
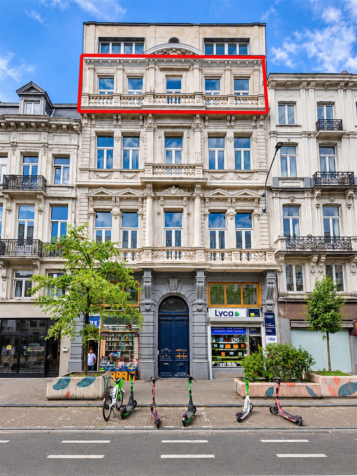
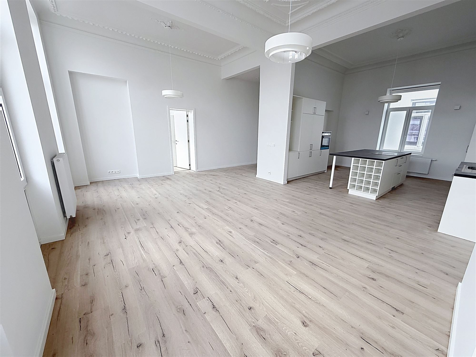
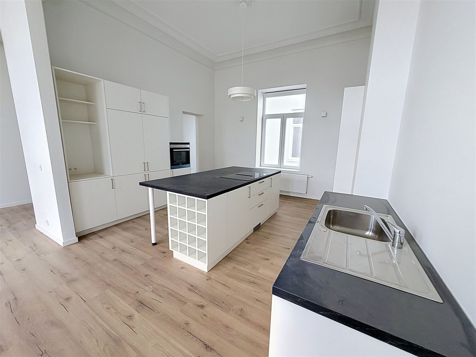
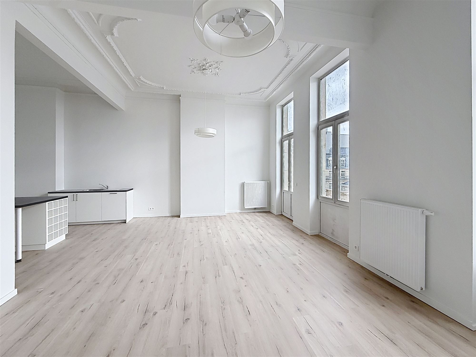
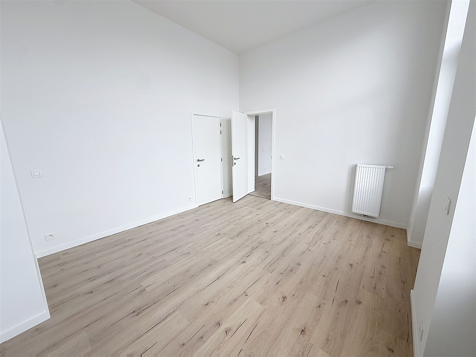
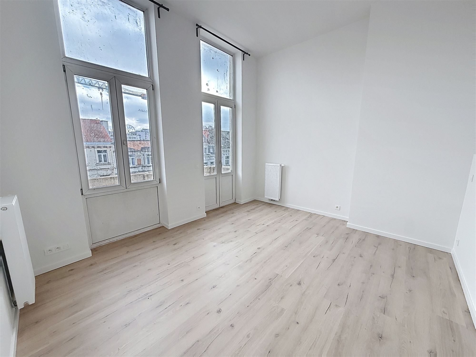
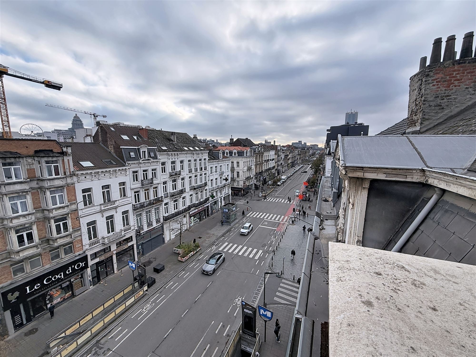
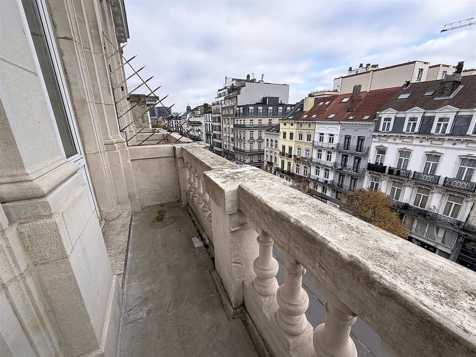
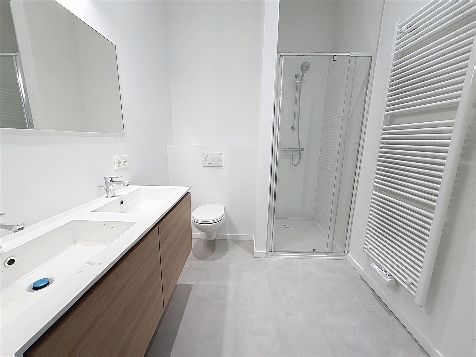
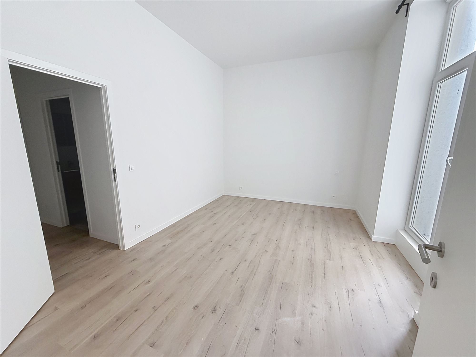
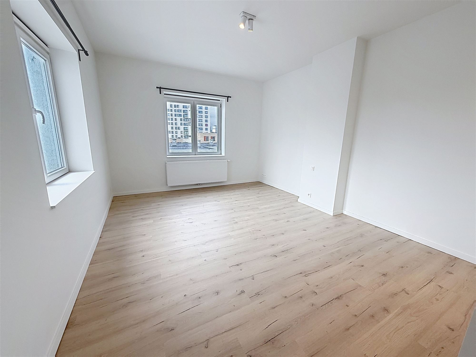
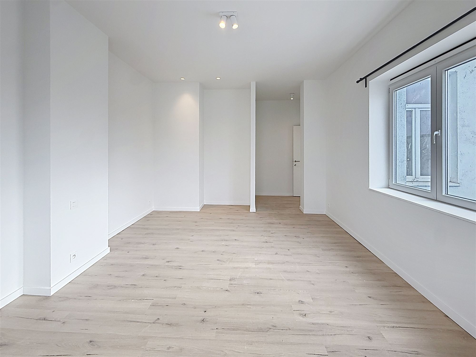
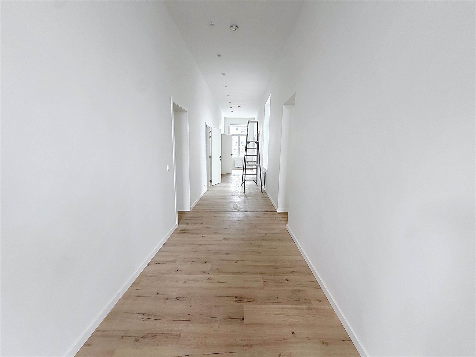
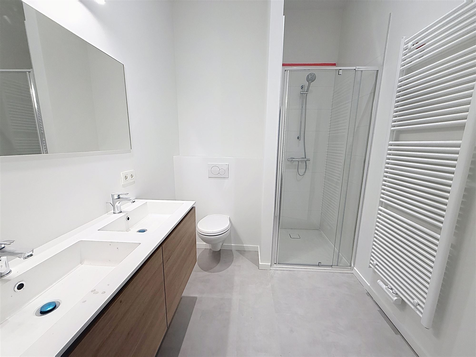
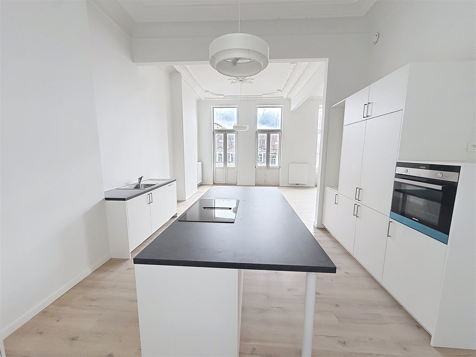
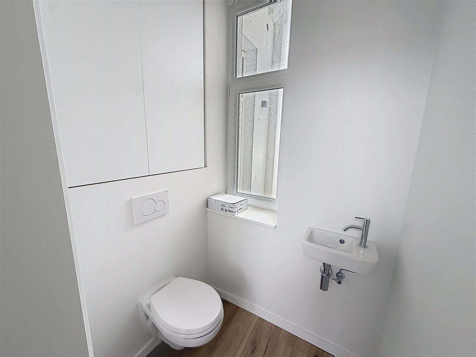
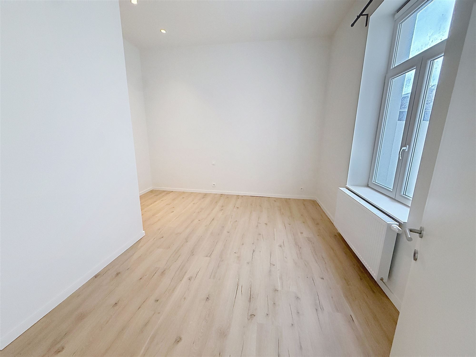
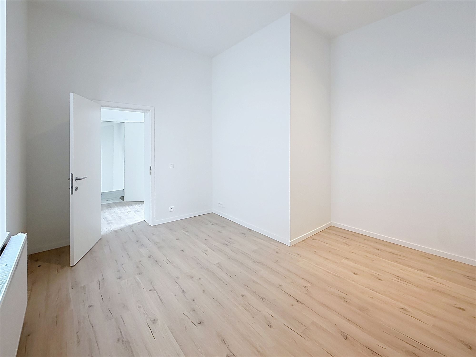
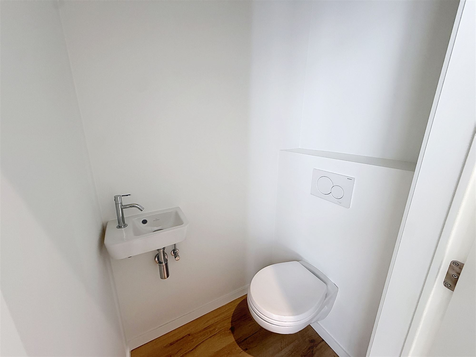
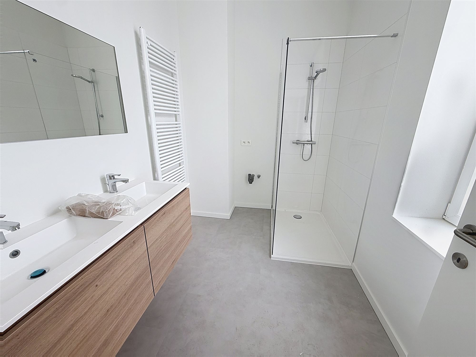
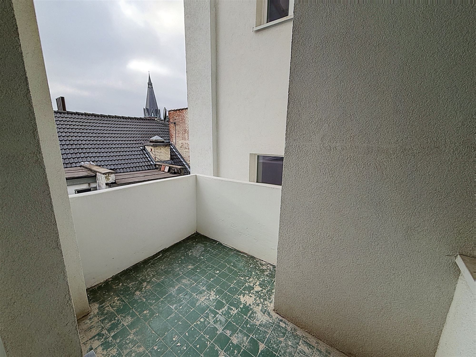
Located in the heart of Brussels, in a magnificent historic building, Esser.immo is pleased to present this superb luxury apartment, completely renovated to new condition, combining the exceptional charm of classic architecture with contemporary comfort. This property stands out for its impressive open spaces, high ceilings, magnificent original moldings, hardwood floors, and meticulous finishes. Particularly well-suited for shared living arrangements among workers, young professionals, or expats, it offers five spacious bedrooms and generous common living areas. Layout and Square Footage Living Areas: Fully equipped kitchen and dining room: 31.30 m², with a central island and built-in appliances. Living room: 16.80 m², with a ceiling height of 4.34 m. Five bedrooms: (22, 30, 21, 2, 19) m² Bathrooms and ancillary spaces: Three shower rooms as shown on the floor plan, including two measuring 6.40 m² and 3.50 m². Restrooms and hallways. Balcony facing the street. Highlights of the property: Completely renovated with contemporary features. Remarkable architecture and preserved decorative elements. Exceptional ceiling heights, reaching nearly 4.90 m. Modern, fully equipped kitchen with a central island. Bedrooms with particularly generous floor space. Individual heating with a condensing boiler. Central location, close to shops, restaurants, public transportation, and major amenities. A rare find on the Brussels rental market, ideal for professionals seeking to share an elegant, spacious, and comfortable living environment while maintaining their independence. Rent: €3,200/month + €200/month in utilities (water, common areas, and a flat rate for boiler maintenance and insurance) Information and viewings: info@esser.immo - +32 470 19 28 68
Address :
Bd Maurice Lemonnier 69 - 1000 Bruxelles
Documents
LEM69 - Situation projetée 3ème 20250422.pdf
Characteristics
General
| Reference | 7201 |
|---|---|
| Furnished | No |
| Number of bedrooms | 4 |
| Garage | No |
| Terrace | Yes |
| Parking | No |
| Habitable surface | 160 m² |
Inside
| General state | Not communicated |
|---|---|
| Bedrooms | 4 |
| Shower room (number) | 2 |
| Toilets | 2 |
| Kitchen | Hyperinstalled |
| Glazing | Double glazing |
| Heading (type) | Gas on line heating |
| Heading | Individual |
| Floor | 3 |
| Number of floors | 4 |
Connection
| Cable | Yes |
|---|---|
| Drain | Yes |
| Gas | Yes |
| Telephone | Yes |
| Electricity | Yes |
| Water | Yes |
Outside
| Roof | Not communicated |
|---|---|
| Facades | Terraced house |